












Address
4275 Silver Hill Drive, Greenwood, IN
Price
$ 569,000
Property Attributes
- MLS#22124912
- TypeSingle Family
- Listing Status Active
- CountyJOHNSON
- CityGreenwood
- AreaWhite River
- NeighborhoodSilver Springs
- Zip46142
- StyleTraditional
- Year Built1991
- Taxes$ 3430
- Price$ 569,000
- Bedrooms4
- Full Bathrooms2
- Half Bathrooms1
- Sqr Footage3449
- Lot Size0.4 Acres
Data Source:
MIBOR Broker Listing Cooperative
Property Description
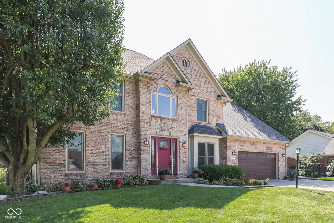
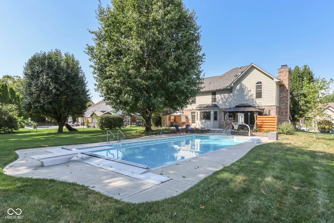
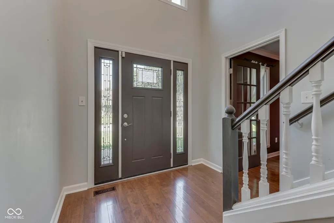
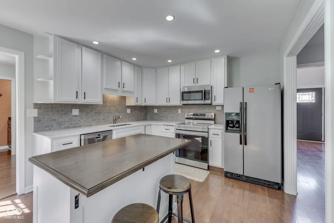
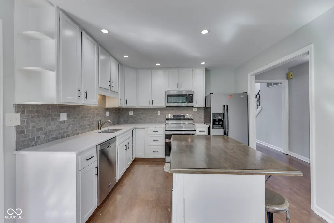
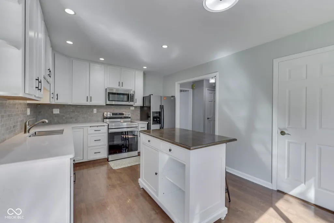
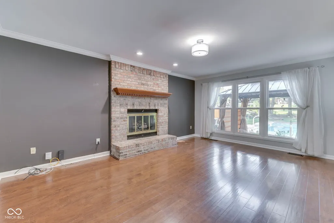
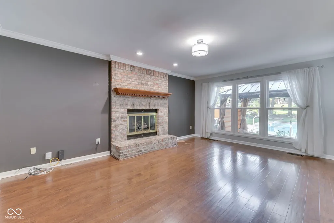
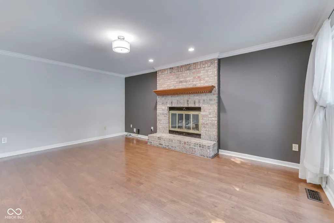
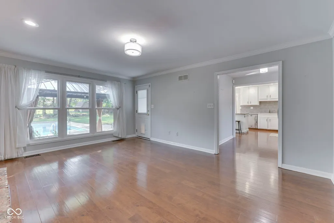
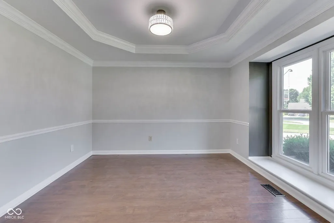
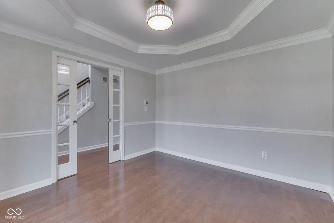
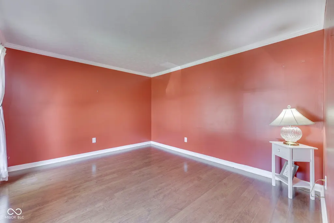
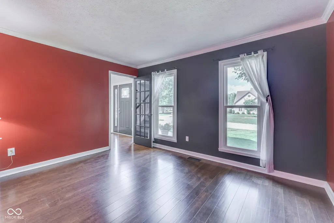
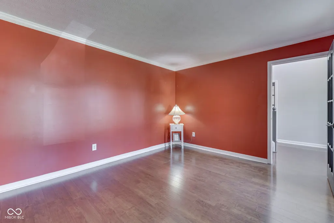
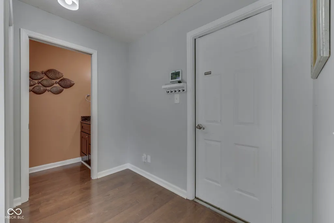
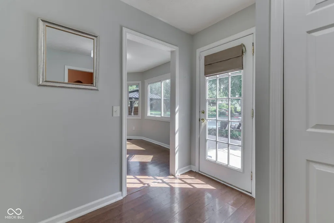
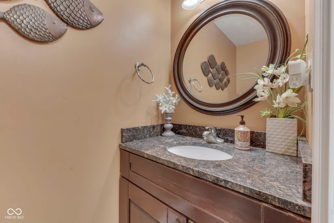
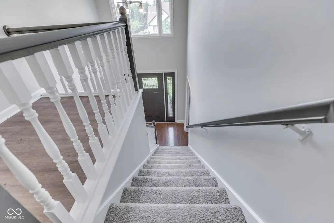
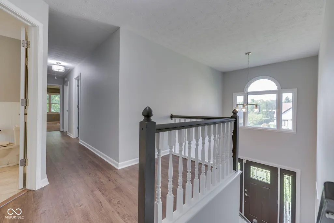
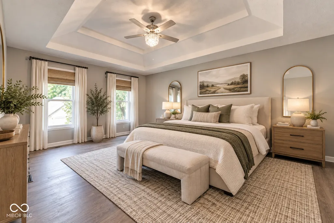
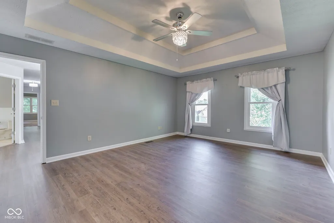
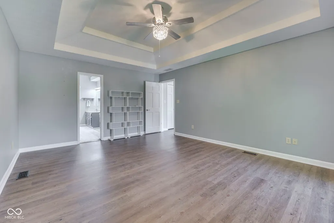
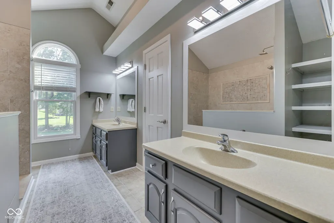
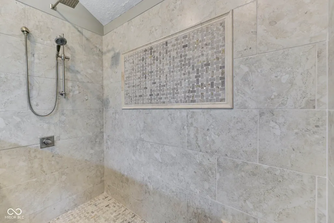
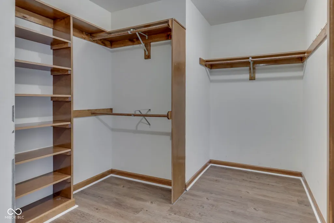
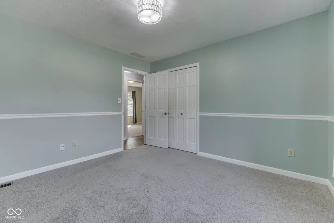
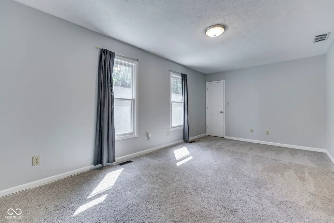
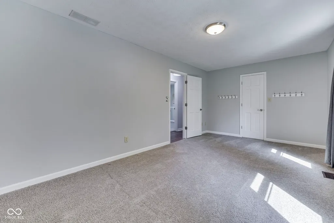
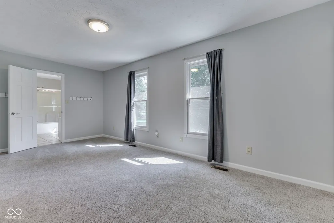
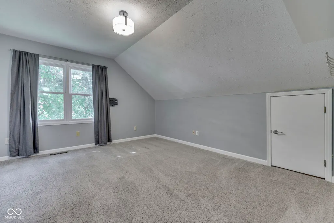
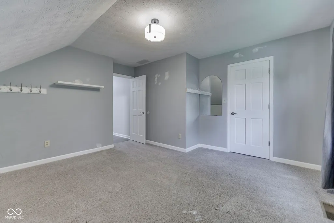
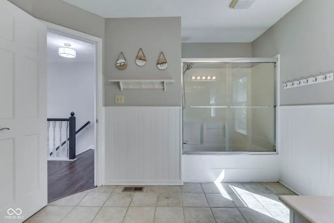
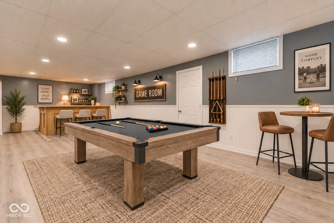
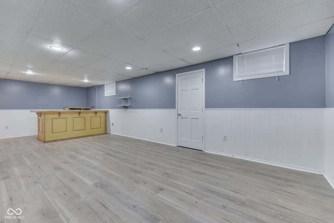
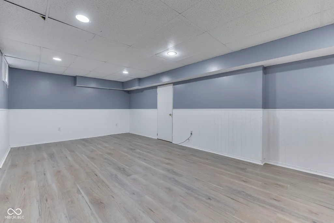
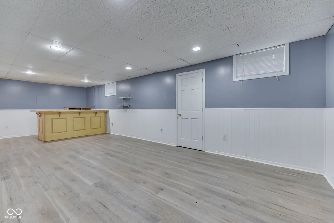
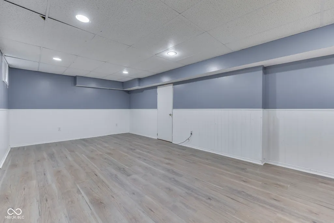
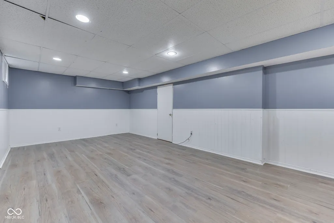
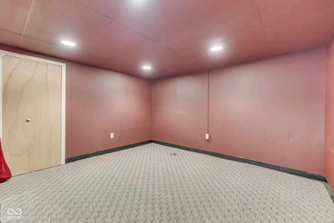
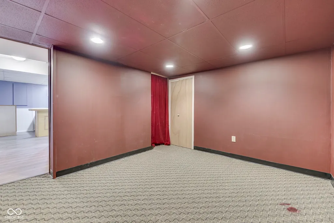
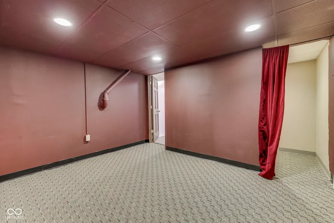
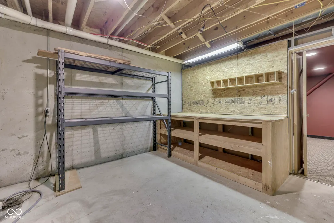
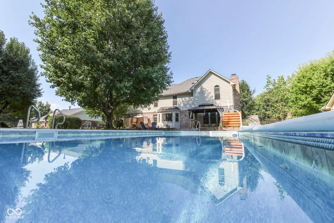
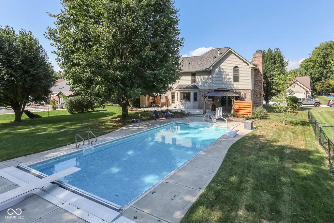
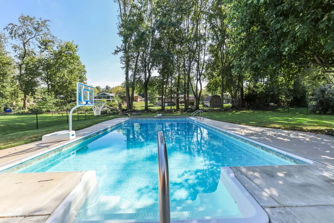
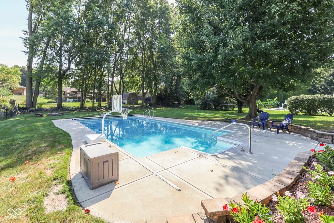
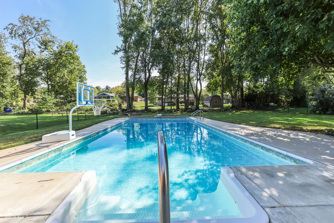
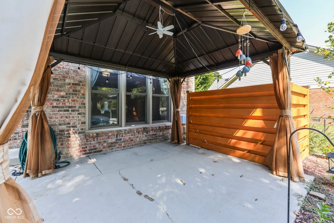
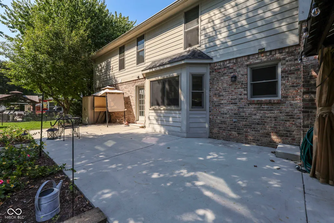
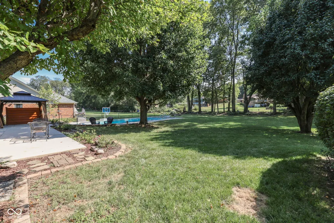
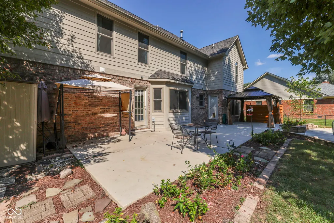
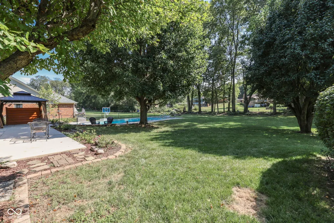
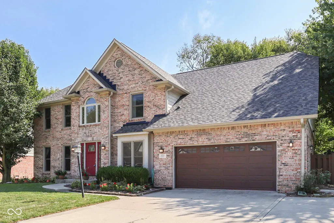
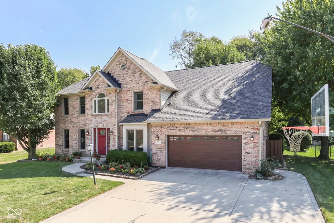
Step right up to 4275 Silver Hill Drive, where this recently updated home on a finished basement with a beautiful in ground pool is ready to sprinkle some fun into your life! This two-story charmer isn't just a house; it's a playground for grown-ups and kids alike, promising endless good times. The heart of this home, the kitchen, has been given a fabulous makeover, now sporting sleek stainless steel appliances that practically beg you to whip up culinary masterpieces. And with a convenient island, you'll have plenty of prep space for cooking or for gathering around with friends for a casual chat. Cozy up in the family room where a fireplace stands ready to chase away any chill, setting the perfect scene for board game nights or a quiet evening with a good book. It's the ultimate spot to unwind and let the day's worries melt away. A formal dining room and living room offer enough space to gather for hosting dinner or card parties! Enjoy the spacious primary suite featuring tray ceilings and LVP flooring. When it's time to refresh, the bathroom offers a walk in shower, double vanity and large walk in closet! 3 Additional bedroom are generous in size with no shortage of closet space! The lower level, with brand new LVP, is ready for your vision of game room, rec room, gym or theater room! Outside, your very own private pool beckons for cannonballs and sun-soaked afternoons. Imagine splashing around on a hot day or simply lounging poolside with a cool drink. And when the sun dips, gather around the fire pit for marshmallow roasting and storytelling under the stars. With an attached garage, and a patio perfect for al fresco dining, every corner of this property is designed for living life to the fullest. Ready to dive into a world of fun and relaxation? Come see how 4275 Silver Hill DR can be the backdrop to your happiest memories!
| Elementary School | Middle School | High School |
|---|---|---|
| Pleasant Grove Elementary School | Center Grove Middle School North | Center Grove High School |
| Price History | |
|---|---|
| 9/17/2026 | Listed $569,000 |
General Features
| Heating | Forced Air,Natural Gas |
|---|---|
| Cooling | Central Air |
| Utilities | Cable Connected |
| Possession | Negotiable |
| Appliances | Dishwasher,Disposal,Gas Water Heater,MicroHood,Electric Oven,Refrigerator,Washer,Water Softener Owned |
| HOA Fee | 250 |
| Garage Spaces | 2 |
| Association Fee Includes | Entrance Common,Insurance,Maintenance |
| Patio/Porch Features | Patio,Porch |
| Architectural Style | Traditional |
| Pool Features | Heated,In Ground,Pool Cover,Salt Water |
| Construction Materials | Brick,Cedar |
| Year Built | 1991 |
| Township | White River |
| Levels | Two |
| Property Subtype | Single Family Residence |
| Tax Year | 2025 |
| Assoc Fee Paid Per | Annually |
| County | Johnson |
| New Construction | No |
| Property Type | Residential |
| Association Amenities | Insurance,Maintenance |
| HOA | Yes |
| Subdivision Name | Silver Springs |
| Facing Direction | North |
| Garage Y/N | Yes |
| Total Rooms | 11 |
| Full Baths | 2 |
| Status | Active |
| Directions | GPS Friendly |
| High School | Center Grove High School |
| City | Greenwood |
| High School District | Center Grove Community School Corp |
| MLS Area | 4101 - Johnson - White River |
| Lot Size Square Feet | 17424 |
| Elementary School | Pleasant Grove Elementary School |
| Property Attached Y/N | No |
| Current Financing | Conventional,FHA,VA |
| Middle/Junior High School | Center Grove Middle School North |
| Standard Status | Active |
| Tax Lot | 67 |
| Legal Description | Silver Springs Sec 3 Lot 67 |
Interior Features
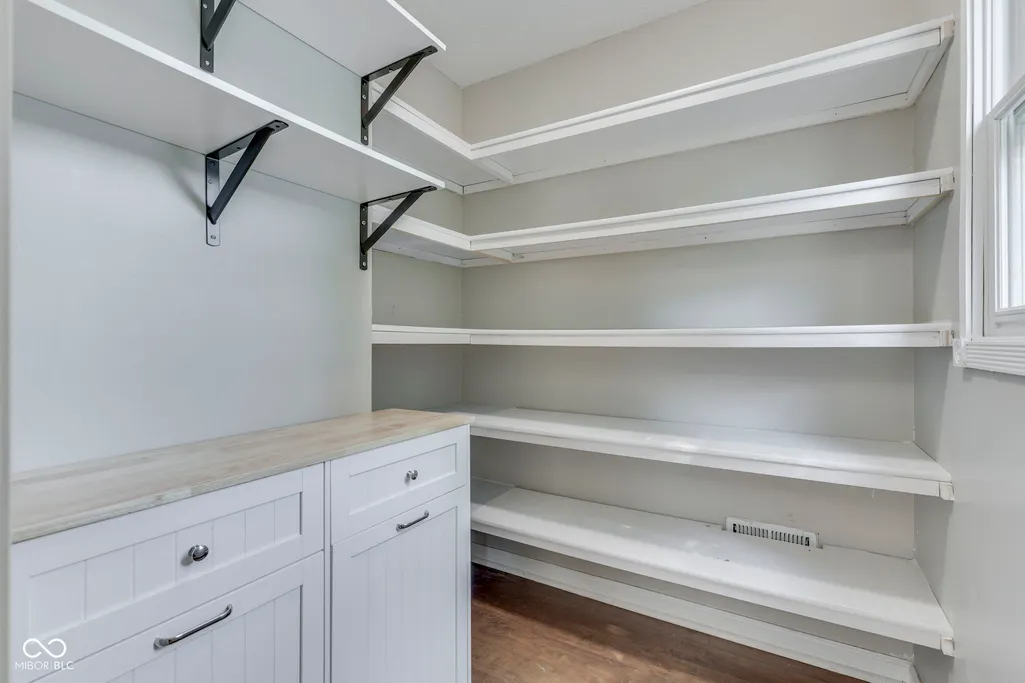
| Interior Amenities | High Ceilings,Kitchen Island,Entrance Foyer,Paddle Fan,Eat-in Kitchen,Pantry,Walk-In Closet(s),Wood Work Painted |
|---|---|
| Basement | Finished |
| Total Fireplaces | 1 |
| Fireplace Features | Family Room,Gas Log |
| Basement (Y/N) | Yes |
| Half Baths | 1 |
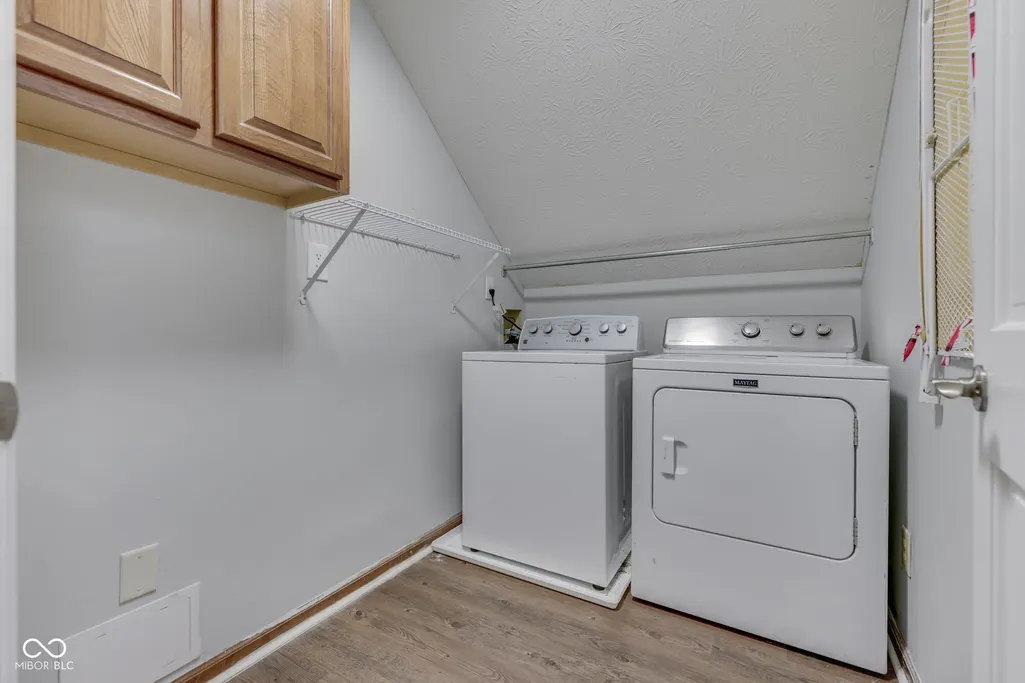
| Laundry Features | Upper Level |
| Total Bedrooms | 4 |
| Below Grade Finished Area | 998 |
| LivingAreaSource | Appraiser |
| Total Baths | 3 |
Exterior Features
| Exterior Amenities | Sprinkler System |
|---|---|
| Fencing | Full |
| Parking Features | Attached |
| Lot Features | Street Lights,Mature Trees |
| Water Source | Public |
| Foundation Details | Concrete Perimeter |
| Building Area Total | 3449 |
| Lot Size Acres | 0.4 |
| Other Equipment | Smoke Alarm |
| Horse Amenities | None |
Amenities
- Foreclosure
- Views
- Short Sale
- New Construction
- Adult 55+
- Lease To Own
- No HOA Fees
- Furnished
- Primary On Main
- Air Conditioning
- Seller Finance
- Green
- Fixer Upper
- Horse
- Golf
- Fireplace
- Deck
- Garage
- Basement
- Pool
Property vs Single Family Average in 46142
Price
Taxes
Year Built
Visits
 MIBOR REALTOR® Association All information deemed reliable but not guaranteed. All properties are subject to prior sale, change or withdrawal. Neither listing broker(s) or information provider(s) shall be responsible for any typographical errors, misinformation, misprints and shall be held totally harmless. Listing(s) information is provided for consumer's personal, non-commercial use and may not be used for any purpose other than to identify prospective properties consumers may be interested in purchasing. The data relating to real estate for sale on this website comes in part from the Internet Data Exchange program of the Multiple Listing Service. Real estate listings held by brokerage firms other than Weichert, Realtors® - Cooper Group Indy - Indianapolis may be marked with the Internet Data Exchange logo and detailed information about those properties will include the name of the listing broker(s) when required by the MLS. Copyright ©2026 All rights reserved.
Last Updated: September 21, 2026 8:19 PM UTC
MIBOR REALTOR® Association All information deemed reliable but not guaranteed. All properties are subject to prior sale, change or withdrawal. Neither listing broker(s) or information provider(s) shall be responsible for any typographical errors, misinformation, misprints and shall be held totally harmless. Listing(s) information is provided for consumer's personal, non-commercial use and may not be used for any purpose other than to identify prospective properties consumers may be interested in purchasing. The data relating to real estate for sale on this website comes in part from the Internet Data Exchange program of the Multiple Listing Service. Real estate listings held by brokerage firms other than Weichert, Realtors® - Cooper Group Indy - Indianapolis may be marked with the Internet Data Exchange logo and detailed information about those properties will include the name of the listing broker(s) when required by the MLS. Copyright ©2026 All rights reserved.
Last Updated: September 21, 2026 8:19 PM UTC
