
Price Reduction - Primary on Main
Address
5950 Rancho Drive, Plainfield, IN
Price
$ 305,000
Property Attributes
- MLS#22105509
- TypeSingle Family
- Listing Status Active
- CountyHENDRICKS
- CityPlainfield
- AreaGuilford
- NeighborhoodSarasota Village
- Zip46168
- StyleTraditional
- Year Built2024
- Taxes$ 578
- Price$ 305,000
- Bedrooms3
- Full Bathrooms2
- Half Bathrooms0
- Sqr Footage1340
- Lot Size0.1 Acres
Data Source:
MIBOR Broker Listing Cooperative
Property Description
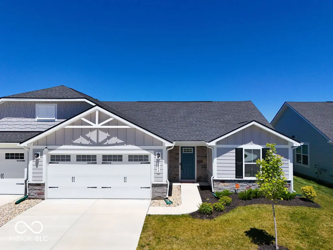
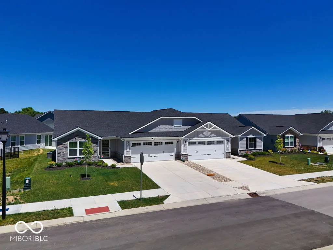
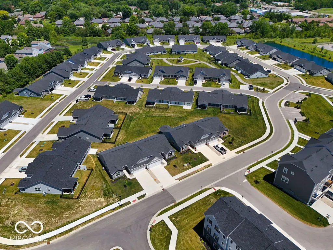
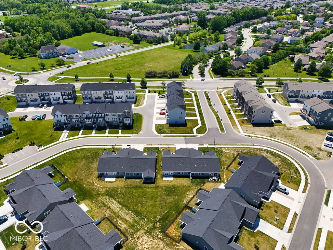
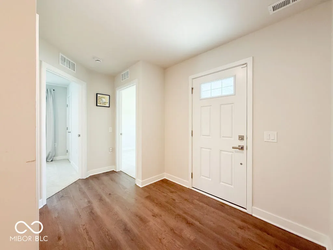
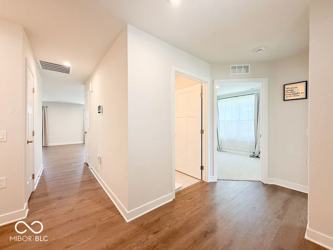
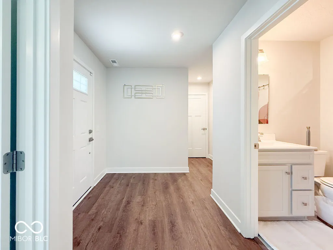
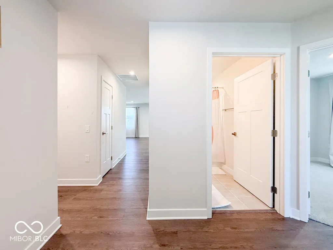
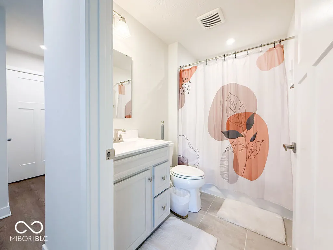
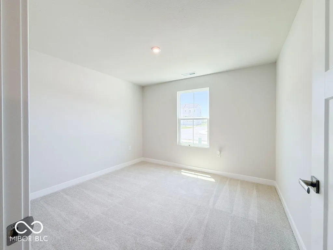
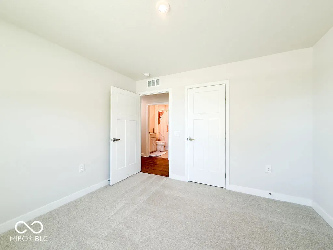
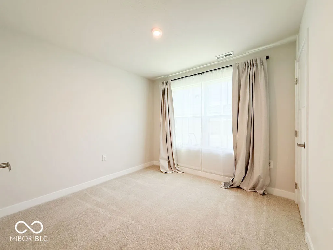
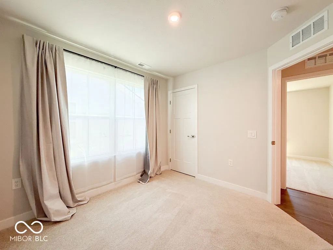
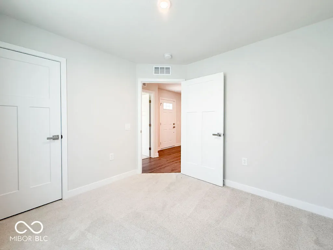
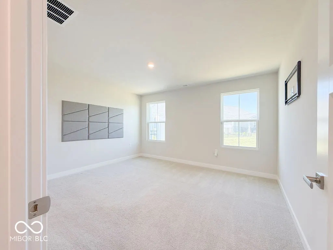
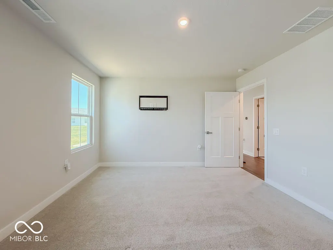
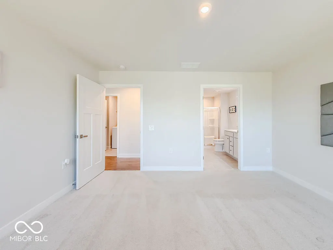
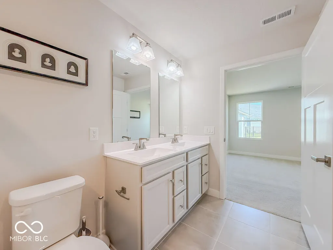
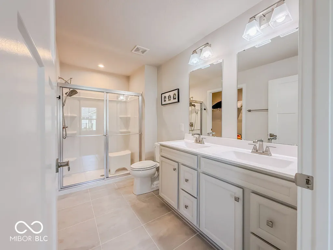
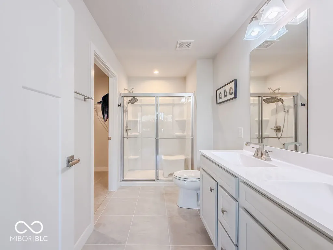
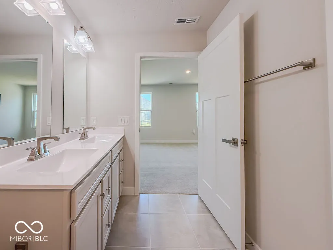
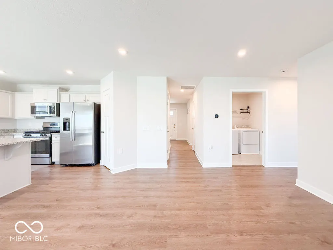
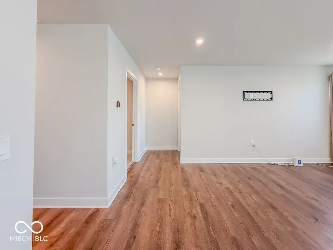
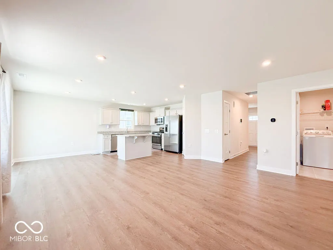
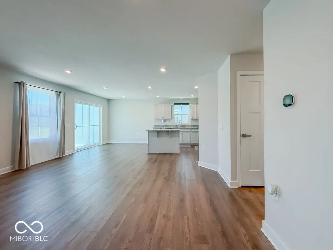
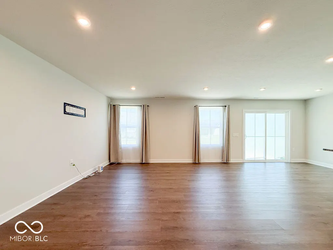
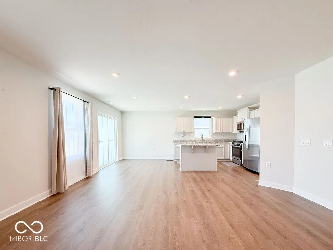
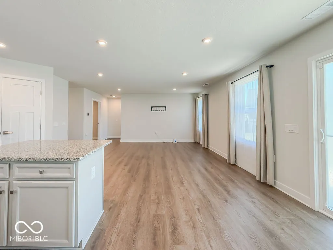
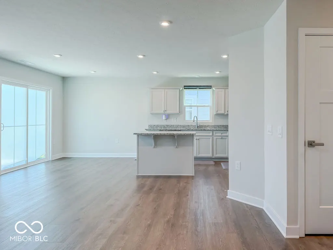
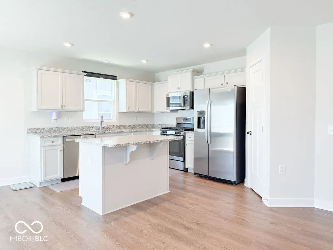
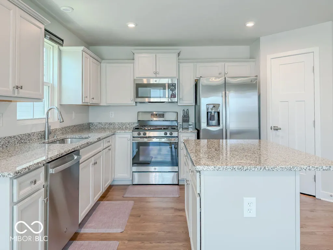
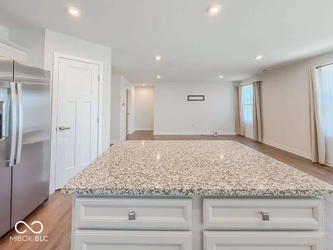
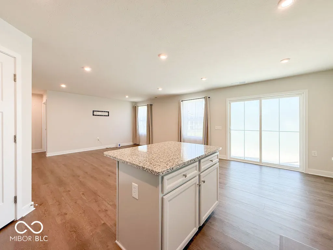
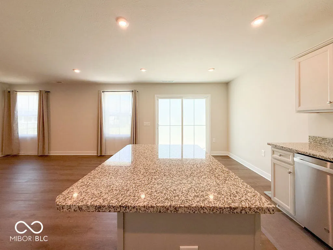
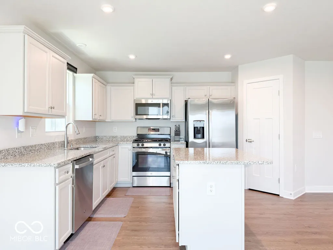
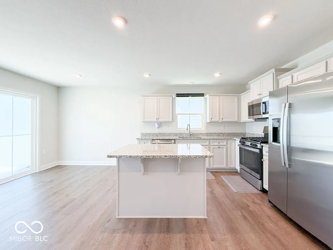
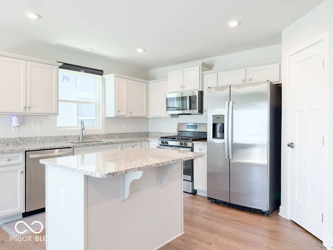
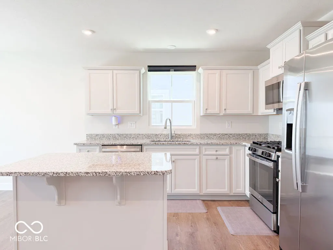
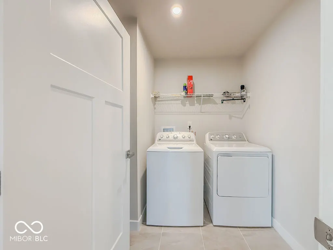
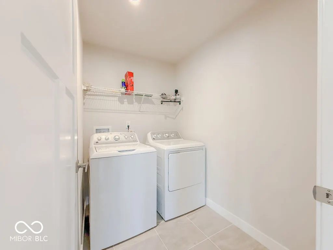
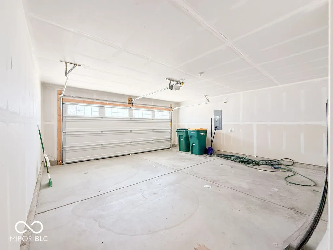
Welcome home to 5950 Rancho Drive, a beautifully maintained single-family ranch-style dwelling located in the highly sought-after Saratoga community! Built in 2024, this move-in-ready home offers 3 bedrooms, 2 full bathrooms, 1,340 square feet of thoughtfully designed living space, and a spacious 2-car garage. Step inside to discover an open-concept floor plan that's perfect for everyday living and entertaining. The beautiful kitchen features granite countertops, ample cabinet space, and a sliding glass door that fills the home with natural light while providing seamless access to the backyard. Luxury vinyl plank flooring flows throughout the main living areas, while plush carpeting adds comfort to the bedrooms and durable tile flooring enhances the bathrooms. The spacious primary suite serves as a private retreat, complete with: Large Walk-In Closet, Dual Vanities, and Walk-In Shower. Additional highlights include: Smart ECOBee Thermostat, GE Washer & Dryer Included, Plumbing Installed for Future Water Softener, Ryan Homes Builder Warranty until October 2026. Dual Light Switches in All Bedrooms for Easy Ceiling Fan Installation Enjoy all that the Saratoga community has to offer, including beautifully maintained walking paths and a charming community gazebo nestled among the scenic trails-perfect for relaxing, enjoying the outdoors, or connecting with neighbors. Conveniently located near shopping, dining, parks, and major highways, this nearly new home offers the perfect blend of comfort, style, and convenience. This one will not last long! Schedule your showing today!
| Elementary School | Middle School | High School |
|---|---|---|
| Central Elementary School | Plainfield Community Middle School | Plainfield High School |
| Price History | |
|---|---|
| 6/16/2026 | Listed $330,000 |
| 6/23/2026 | 2$325,000 |
| 7/9/2026 | 3$318,000 |
| 7/21/2026 | 3$310,000 |
| 8/17/2026 | 2$305,000 |
General Features
| Heating | Electric |
|---|---|
| Cooling | Central Air |
| Utilities | Cable Available,Electricity Connected |
| Possession | Closing |
| Appliances | Electric Cooktop,Dishwasher,Disposal,Microwave,Refrigerator,Washer,Dryer |
| HOA Fee | 120 |
| Garage Spaces | 2 |
| Association Fee Includes | Entrance Common,Entrance Private,Lawncare,Maintenance Grounds,Nature Area,Snow Removal,Trash |
| Architectural Style | Traditional |
| Security Features | Carbon Monoxide Detector(s),Security System,Smoke Detector(s) |
| Construction Materials | Vinyl With Brick,Stone,Shingle Siding |
| Year Built | 2024 |
| Township | Guilford |
| Levels | One |
| Property Subtype | Single Family Residence |
| Tax Year | 2025 |
| Community Features | Street Lights,Sidewalks,Suburban |
| Assoc Fee Paid Per | Monthly |
| County | Hendricks |
| New Construction | No |
| Property Type | Residential |
| Association Amenities | Maintenance Grounds,Snow Removal,Trash |
| HOA | Yes |
| Subdivision Name | Sarasota Village |
| Garage Y/N | Yes |
| Total Rooms | 6 |
| Full Baths | 2 |
| Status | Active |
| Directions | GPS Friendly |
| High School | Plainfield High School |
| City | Plainfield |
| High School District | Plainfield Community School Corp |
| MLS Area | 3206 - Hendricks - Guilford |
| Lot Size Square Feet | 4356 |
| Elementary School | Central Elementary School |
| Property Attached Y/N | Yes |
| Current Financing | Conventional,FHA,VA |
| Middle/Junior High School | Plainfield Community Middle School |
| Builder Name | Ryan Homes |
| Standard Status | Active |
| Tax Lot | 18A |
| Legal Description | Saratoga Village Sec 1 Phase 1 Lot 18A 0.1Ac |
Interior Features
| Interior Amenities | Hi-Speed Internet Availbl,Eat-in Kitchen,Wired for Data,Walk-In Closet(s),Bath Sinks Double Main,Breakfast Bar,Kitchen Island |
|---|---|
| Basement (Y/N) | No |
| Laundry Features | In Unit,Main Level,Laundry Room |
| Total Bedrooms | 3 |
| Main Level Bedrooms | 3 |
| LivingAreaSource | Builder |
| Total Baths | 2 |
Exterior Features
| Parking Features | Attached,Garage Door Opener |
|---|---|
| Lot Features | Access,Curbs,On Trail,Sidewalks,Mature Trees |
| Water Source | Public |
| Foundation Details | Slab |
| Building Area Total | 1340 |
| Lot Size Acres | 0.1 |
| Waterfront Y/N | No |
| Horse Amenities | None |
Amenities
- Foreclosure
- Views
- Short Sale
- New Construction
- Adult 55+
- Lease To Own
- No HOA Fees
- Furnished
- Primary On Main
- Air Conditioning
- Seller Finance
- Green
- Fixer Upper
- Horse
- Golf
- Fireplace
- Deck
- Garage
- Basement
- Pool
Property vs Single Family Average in 46168
Price
Taxes
Year Built
Visits
 MIBOR REALTOR® Association All information deemed reliable but not guaranteed. All properties are subject to prior sale, change or withdrawal. Neither listing broker(s) or information provider(s) shall be responsible for any typographical errors, misinformation, misprints and shall be held totally harmless. Listing(s) information is provided for consumer's personal, non-commercial use and may not be used for any purpose other than to identify prospective properties consumers may be interested in purchasing. The data relating to real estate for sale on this website comes in part from the Internet Data Exchange program of the Multiple Listing Service. Real estate listings held by brokerage firms other than Weichert, Realtors® - Cooper Group Indy - Indianapolis may be marked with the Internet Data Exchange logo and detailed information about those properties will include the name of the listing broker(s) when required by the MLS. Copyright ©2026 All rights reserved.
Last Updated: September 13, 2026 12:11 PM UTC
MIBOR REALTOR® Association All information deemed reliable but not guaranteed. All properties are subject to prior sale, change or withdrawal. Neither listing broker(s) or information provider(s) shall be responsible for any typographical errors, misinformation, misprints and shall be held totally harmless. Listing(s) information is provided for consumer's personal, non-commercial use and may not be used for any purpose other than to identify prospective properties consumers may be interested in purchasing. The data relating to real estate for sale on this website comes in part from the Internet Data Exchange program of the Multiple Listing Service. Real estate listings held by brokerage firms other than Weichert, Realtors® - Cooper Group Indy - Indianapolis may be marked with the Internet Data Exchange logo and detailed information about those properties will include the name of the listing broker(s) when required by the MLS. Copyright ©2026 All rights reserved.
Last Updated: September 13, 2026 12:11 PM UTC
