
Views - Primary on Main
Address
2025 Deer Lake Drive, Martinsville, IN
Price
$ 424,500
Property Attributes
- MLS#22065817
- TypeSingle Family
- Listing Status Active
- CountyMORGAN
- CityMartinsville
- AreaWashington
- NeighborhoodLegendary Hills
- Zip46151
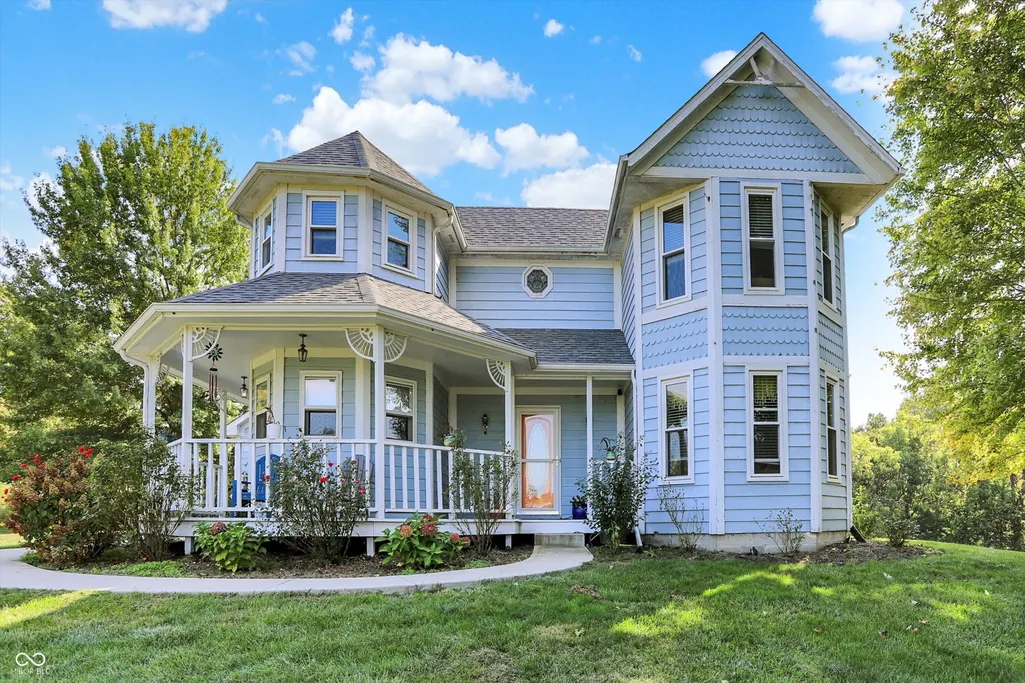
- StyleVictorian
- Year Built1994
- Taxes$ 1596
- Price$ 424,500
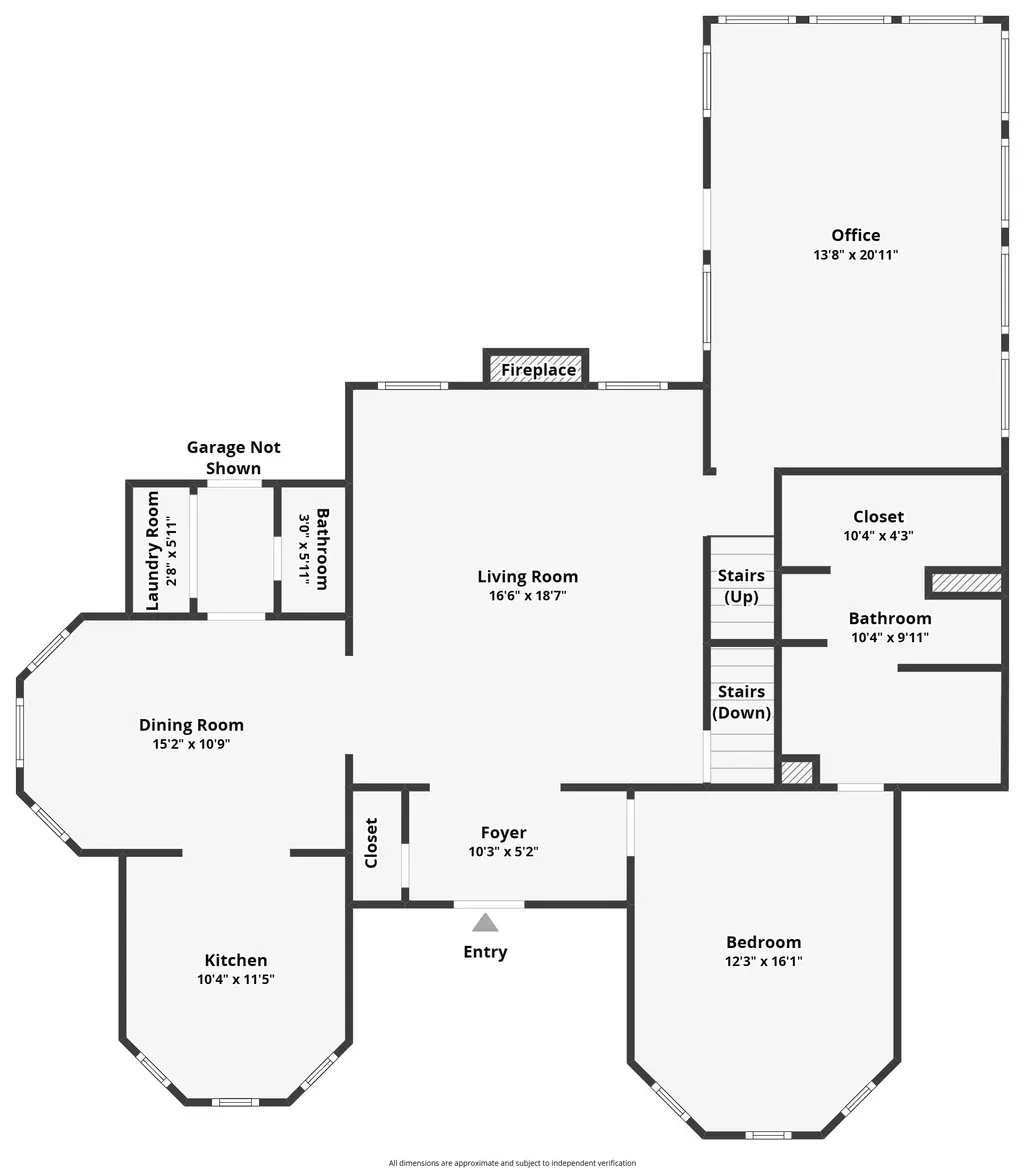
- Bedrooms3
- Full Bathrooms2
- Half Bathrooms1
- Sqr Footage3027
- Lot Size0.8 Acres
Data Source:
MIBOR Broker Listing Cooperative
Property Description
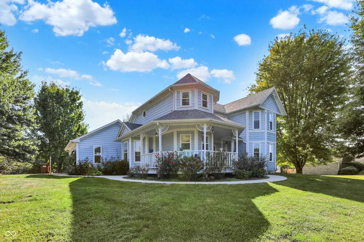
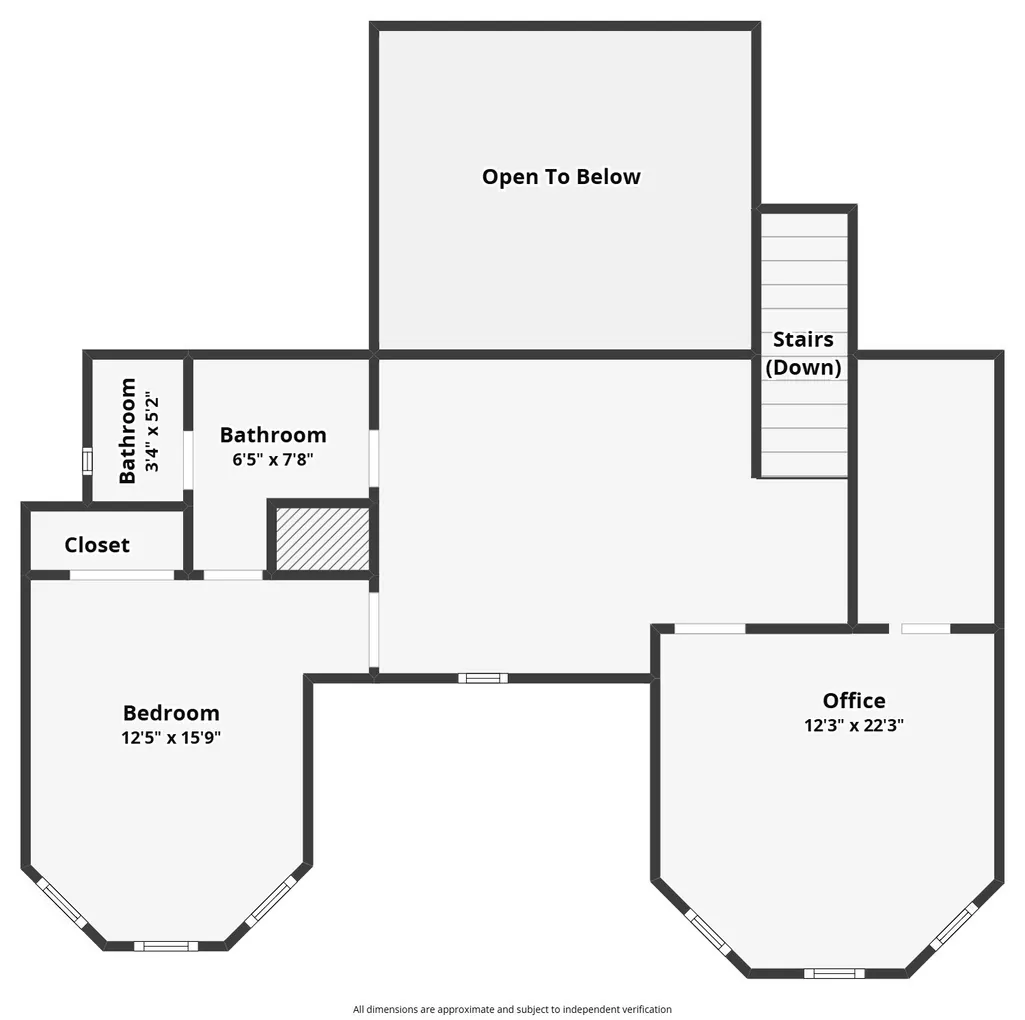
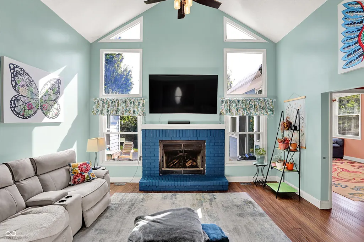
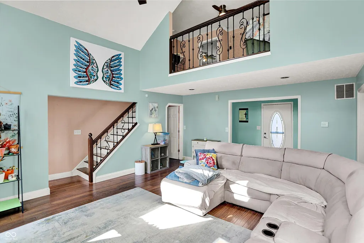
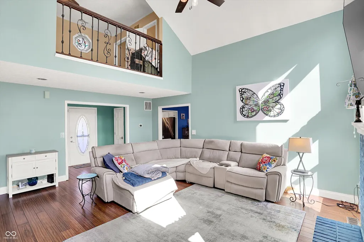
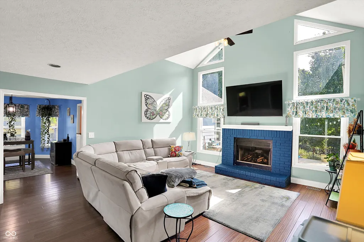
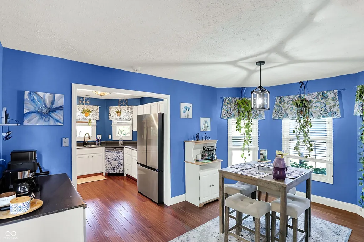
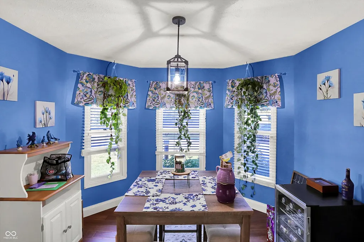
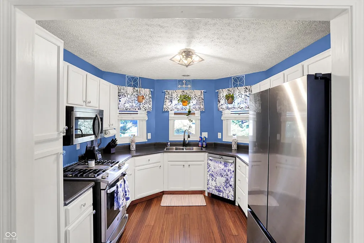
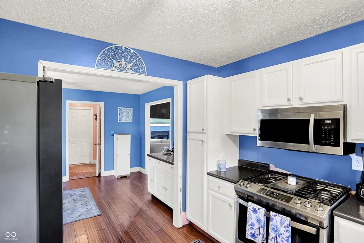
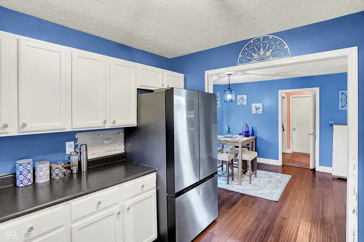
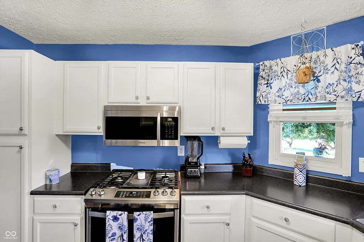
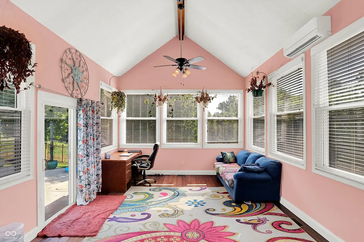
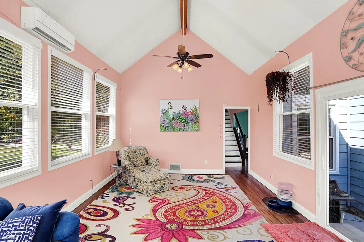
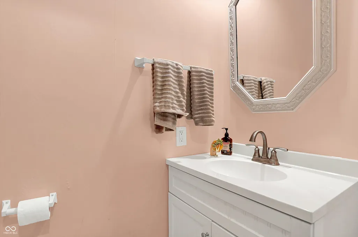
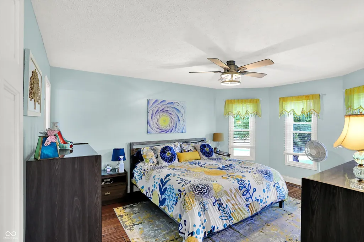
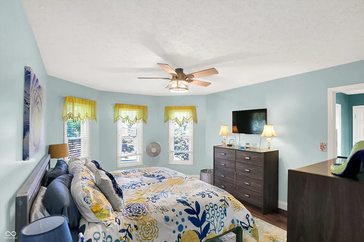
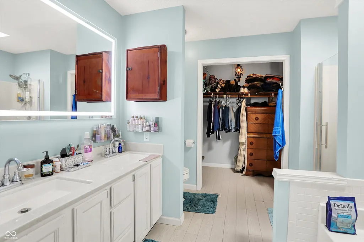
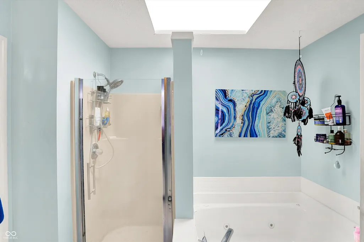
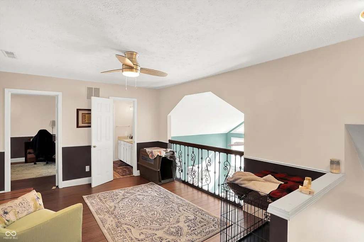
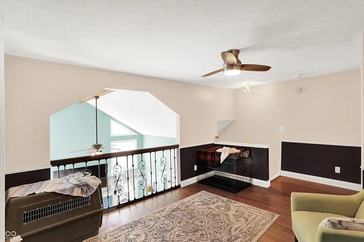
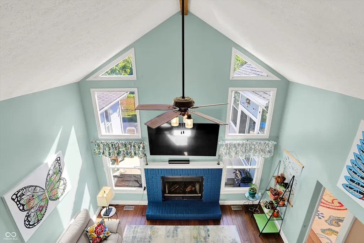
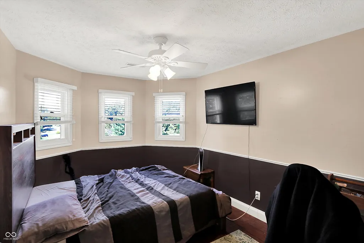
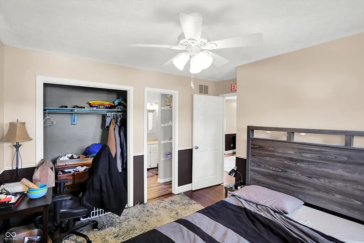
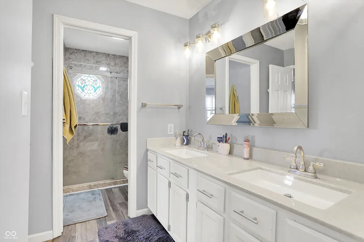
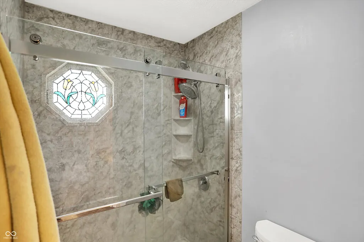
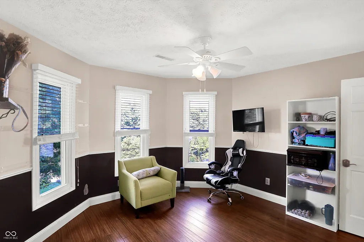
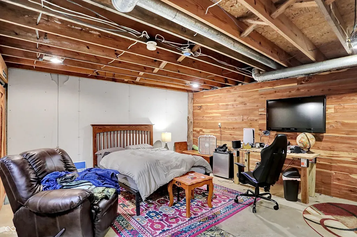
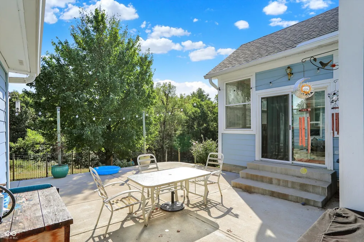
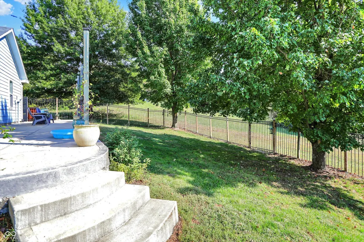
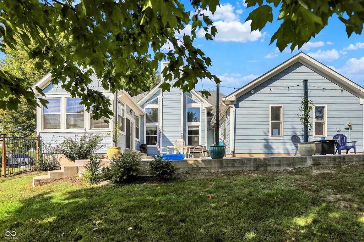
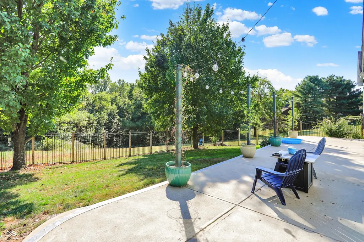
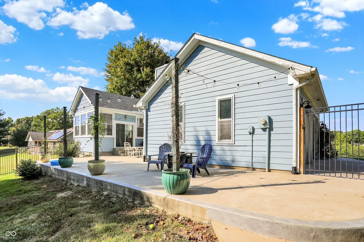
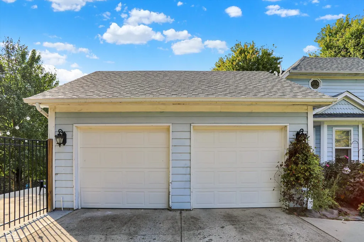
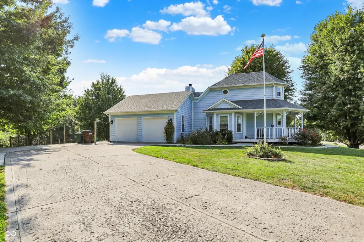
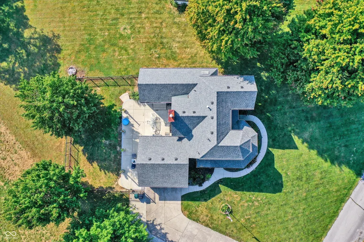
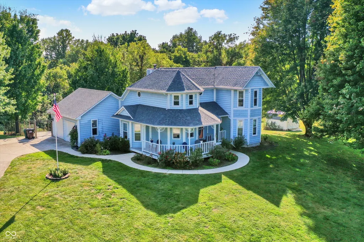
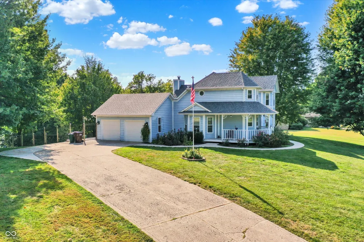
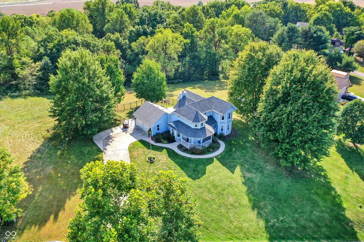
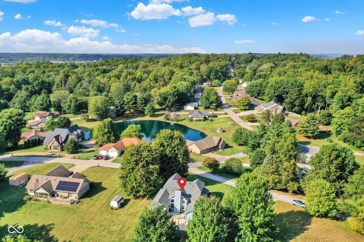
Perched on a hilltop in the coveted Legendary Hills community, this beautifully updated Modern Victorian offers the perfect blend of charm, comfort, and convenience. From the moment you step inside, you'll love the warmth of solid bamboo floors, the soaring ceilings of the great room with its cozy fireplace, and the ease of having a main-level primary suite. The upstairs loft makes an ideal office or playroom, while the spacious bedrooms provide comfort for family and guests. A bright, expansive sunroom creates the perfect setting for gatherings, and the brand-new oversized patio makes summer nights unforgettable. Outdoors, enjoy the wraparound front porch, peaceful wooded backdrop, and fenced yard ready for pets or play. With a new roof installed in 2023, recent updates throughout, and a basement and oversized garage for storage or future potential, this home is truly move-in ready. All of this tucked inside a gated neighborhood with mature trees and quiet streets-yet just a quick drive to both Indianapolis and Bloomington for work, dining, and entertainment. This is the private retreat you've been waiting for.
| Elementary School | Middle School | High School |
|---|---|---|
| Poston Road Elementary School | John R. Wooden Middle School | Martinsville High School |
| Price History | |
|---|---|
| 10/2/2025 | Listed $435,000 |
| 11/18/2025 | 2$430,000 |
| 1/13/2026 | 2$425,000 |
| 2/16/2026 | 1$424,900 |
| 2/26/2026 | 1$424,750 |
| 3/9/2026 | 1$424,500 |
General Features
| Heating | Forced Air,Natural Gas |
|---|---|
| Cooling | Central Air |
| Utilities | Cable Connected,Electricity Connected,Natural Gas Connected,Sewer Connected,Water Connected |
| Possession | Closing,Negotiable |
| Appliances | Dishwasher,Disposal,Gas Water Heater,Oven,Gas Oven,Refrigerator,Free-Standing Freezer,Water Softener Owned |
| HOA Fee | 157 |
| Garage Spaces | 2 |
| Association Fee Includes | Association Home Owners,Entrance Common,Maintenance,Snow Removal,Trash |
| Patio/Porch Features | Covered,Patio,Wrap Around |
| Architectural Style | Victorian |
| Construction Materials | Wood Siding |
| Year Built | 1994 |
| Electric | 200+ Amp Service |
| View | Neighborhood,Rural,Skyline,Trees/Woods |
| Township | Washington |
| Levels | Two |
| Property Subtype | Single Family Residence |
| Tax Year | 2024 |
| Assoc Fee Paid Per | Quarterly |
| County | Morgan |
| New Construction | No |
| Property Type | Residential |
| Association Amenities | Gated,Pond Year Round,Snow Removal,Trash |
| HOA | Yes |
| Subdivision Name | Legendary Hills |
| Facing Direction | Northwest |
| Garage Y/N | Yes |
| Total Rooms | 10 |
| Full Baths | 2 |
| Status | Active |
| Directions | GPS Friendly |
| High School | Martinsville High School |
| City | Martinsville |
| High School District | MSD Martinsville Schools |
| MLS Area | 5512 - Morgan - Washington |
| Lot Size Square Feet | 34674 |
| Elementary School | Poston Road Elementary School |
| Property Attached Y/N | No |
| Current Financing | Conventional,FHA,USDA,VA |
| Middle/Junior High School | John R. Wooden Middle School |
| Property Condition | Updated/Remodeled |
| Additional Parcels Y/N | No |
| Virtual Tour | https://www.tourfactory.com/idxr3226940 |
| Standard Status | Active |
| Tax Lot | 106 |
| Virtual Tour | https://www.tourfactory.com/3226940 |
| Legal Description | Lot 106 Legendary Hills Sub Sec 5 |
Interior Features
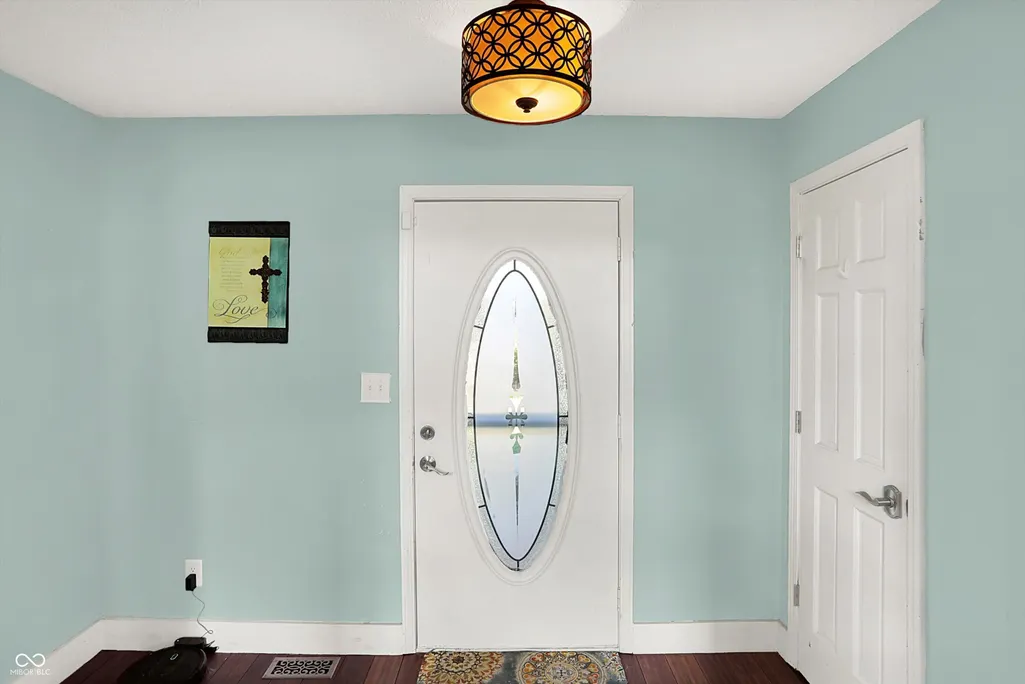
| Interior Amenities | Attic Access,Cathedral Ceiling(s),Entrance Foyer,Paddle Fan,Hi-Speed Internet Availbl,Walk-In Closet(s),Wood Work Stained |
|---|---|
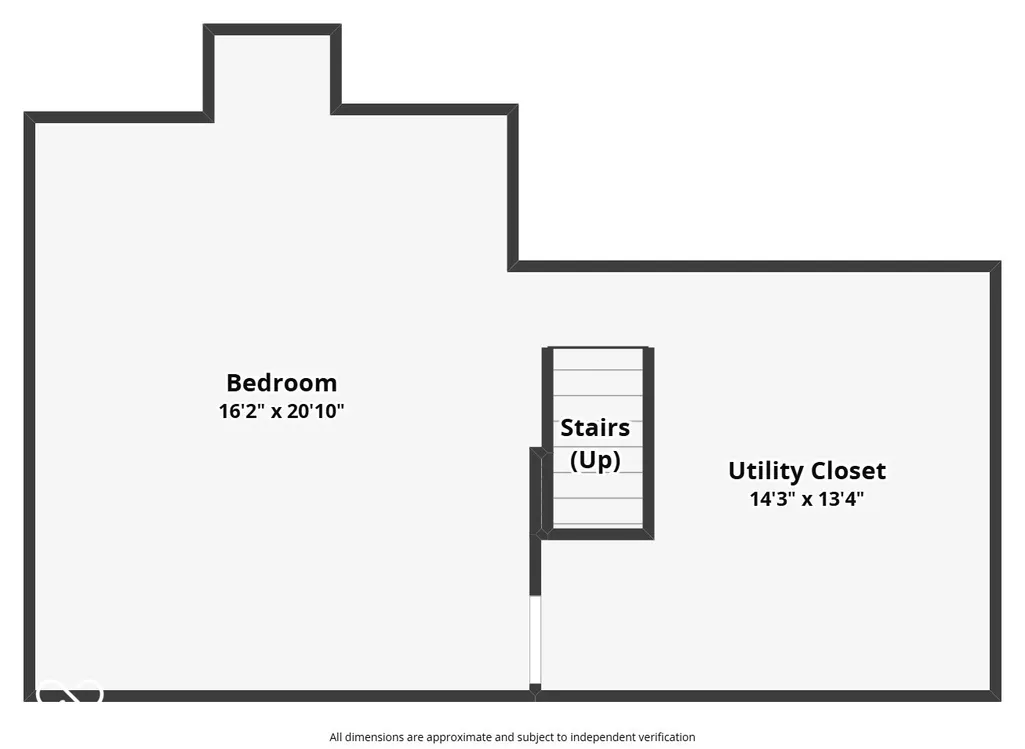
| Basement | Finished Walls,Partial,Storage Space,Unfinished |
| Total Fireplaces | 1 |
| Fireplace Features | Gas Log,Great Room |
| Basement (Y/N) | Yes |
| Half Baths | 1 |
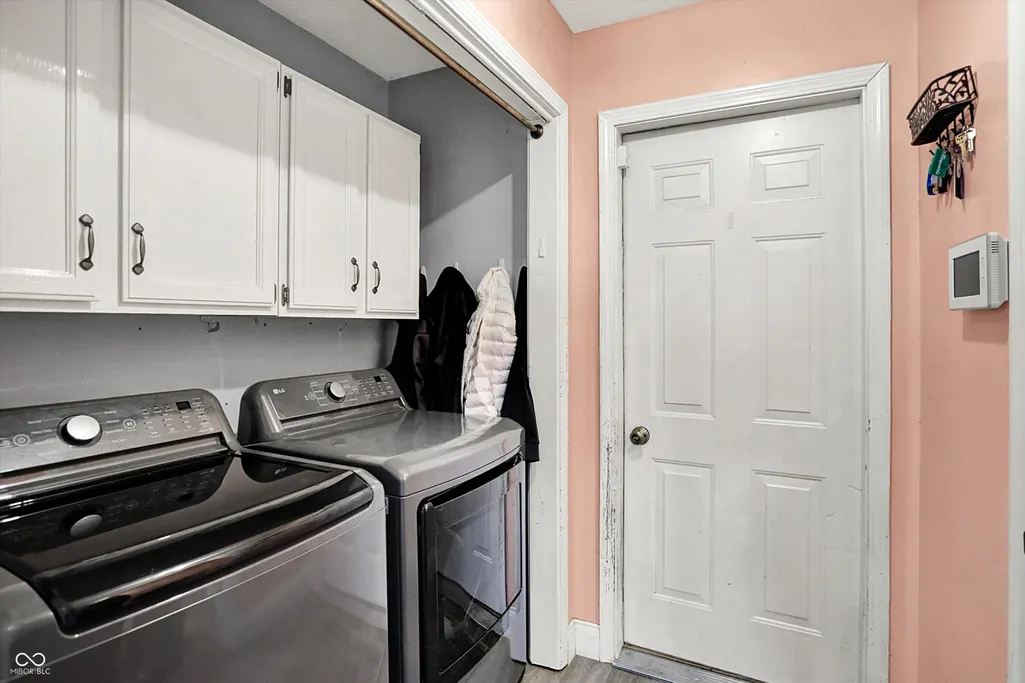
| Laundry Features | Laundry Room,Main Level |
| Total Bedrooms | 3 |
| Main Level Bedrooms | 1 |
| LivingAreaSource | Assessor |
| Total Baths | 3 |
Exterior Features
| Fencing | Full |
|---|---|
| Parking Features | Attached,Concrete,Garage Door Opener,Guest,Garage Faces Side,Storage |
| Lot Features | Gated Community,Irregular Lot,Mature Trees,Trees-Small (Under 20 Ft) |
| Water Source | Public |
| Foundation Details | Concrete Perimeter |
| Spa | No |
| Building Area Total | 3027 |
| Lot Size Acres | 0.8 |
| Other Equipment | Smoke Alarm |
| Horse Amenities | None |
Amenities
- Foreclosure
- Views
- Short Sale
- New Construction
- Adult 55+
- Lease To Own
- No HOA Fees
- Furnished
- Primary On Main
- Air Conditioning
- Seller Finance
- Green
- Fixer Upper
- Horse
- Golf
- Fireplace
- Deck
- Garage
- Basement
- Pool
Property vs Single Family Average in 46151
Price
Taxes
Year Built
Visits
In The Neighborhood
Just Listed
Martinsville
$ 399,999
- Type
- Single Family
Listed by Erin Long of Keller Williams Indy Metro Partners
 MIBOR REALTOR® Association All information deemed reliable but not guaranteed. All properties are subject to prior sale, change or withdrawal. Neither listing broker(s) or information provider(s) shall be responsible for any typographical errors, misinformation, misprints and shall be held totally harmless. Listing(s) information is provided for consumer's personal, non-commercial use and may not be used for any purpose other than to identify prospective properties consumers may be interested in purchasing. The data relating to real estate for sale on this website comes in part from the Internet Data Exchange program of the Multiple Listing Service. Real estate listings held by brokerage firms other than Weichert, Realtors® - Cooper Group Indy - Indianapolis may be marked with the Internet Data Exchange logo and detailed information about those properties will include the name of the listing broker(s) when required by the MLS. Copyright ©2026 All rights reserved.
Last Updated: September 12, 2026 12:01 PM UTC
MIBOR REALTOR® Association All information deemed reliable but not guaranteed. All properties are subject to prior sale, change or withdrawal. Neither listing broker(s) or information provider(s) shall be responsible for any typographical errors, misinformation, misprints and shall be held totally harmless. Listing(s) information is provided for consumer's personal, non-commercial use and may not be used for any purpose other than to identify prospective properties consumers may be interested in purchasing. The data relating to real estate for sale on this website comes in part from the Internet Data Exchange program of the Multiple Listing Service. Real estate listings held by brokerage firms other than Weichert, Realtors® - Cooper Group Indy - Indianapolis may be marked with the Internet Data Exchange logo and detailed information about those properties will include the name of the listing broker(s) when required by the MLS. Copyright ©2026 All rights reserved.
Last Updated: September 12, 2026 12:01 PM UTC
